

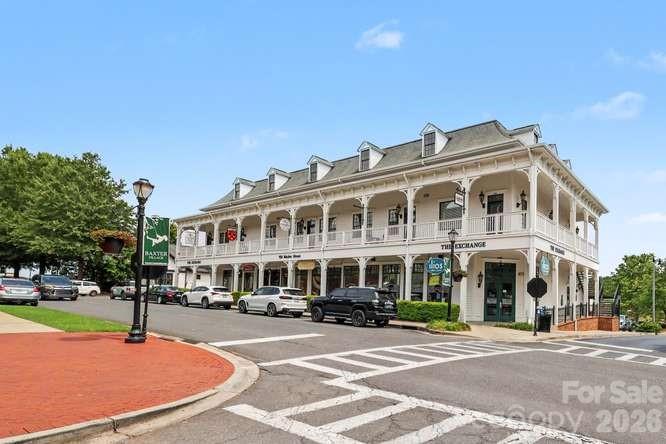
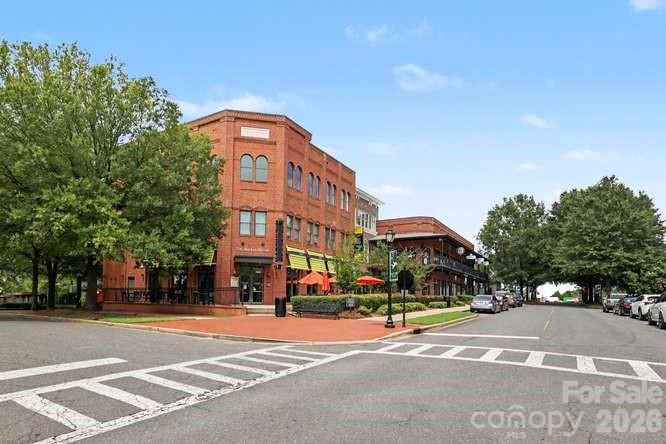
Baxter Village is a master planned community combining play spaces, live spaces and work spaces—all walkable within the Village.
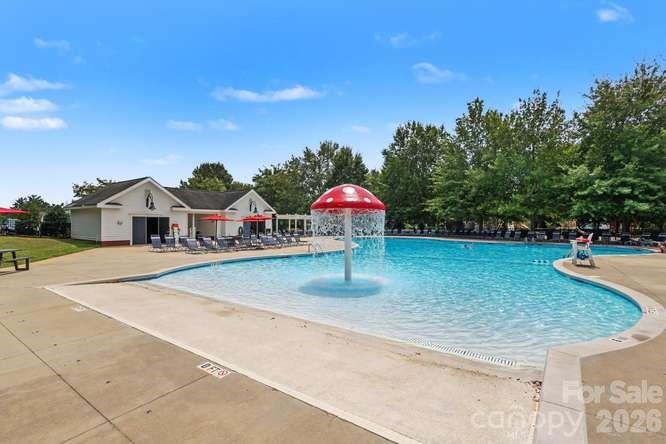
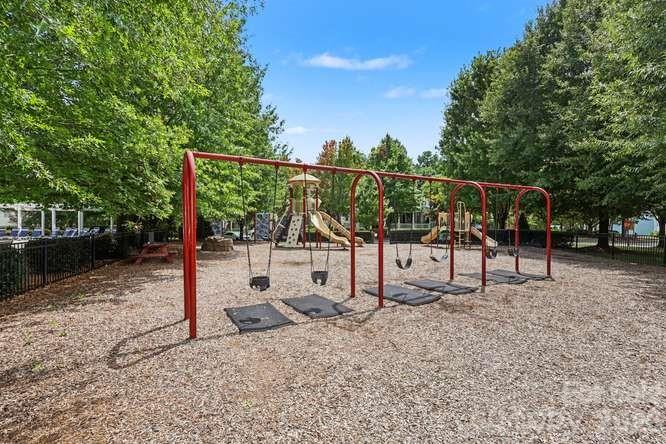
Baxter Village features a Village Green, YMCA, parks, festivals and wide open places to play. A Town Center where you can shop, eat and get ice cream, plus an elementary school and public library right in the neighborhood. Baxter also offers new generation innovations like homes wired for technology, wireless hot spots, and a neighborhood network, walking trails and a childcare center.

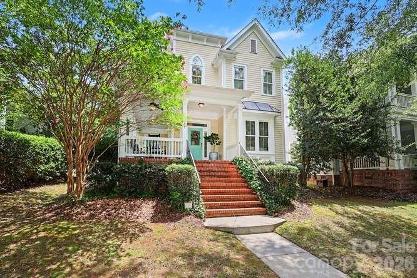
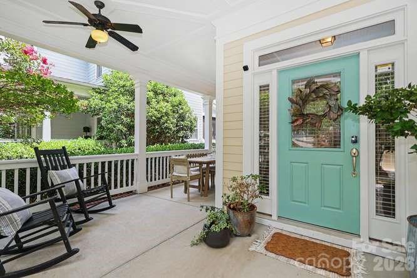
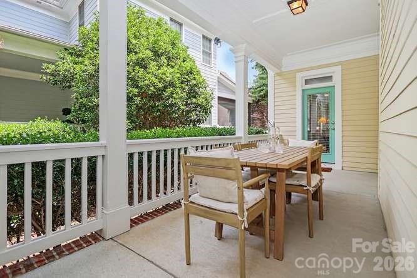
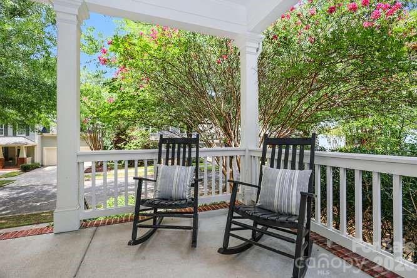
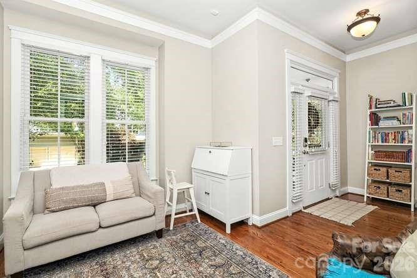
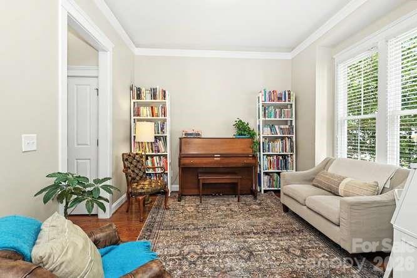
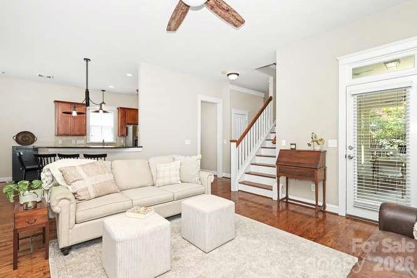
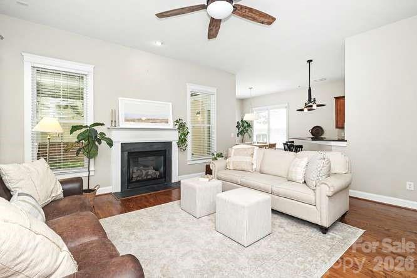
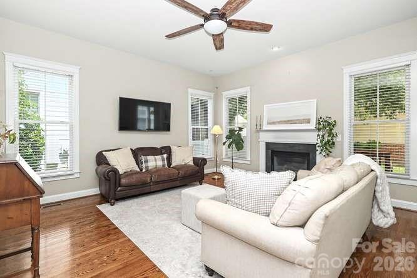
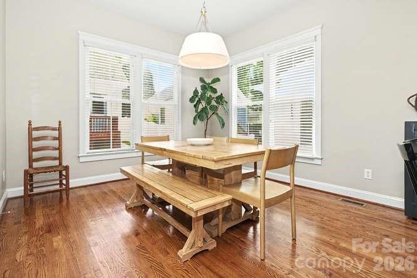
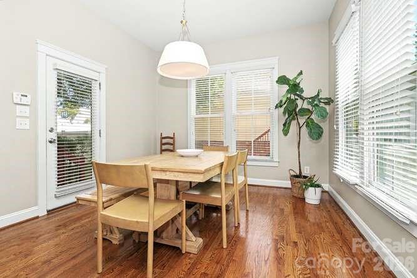
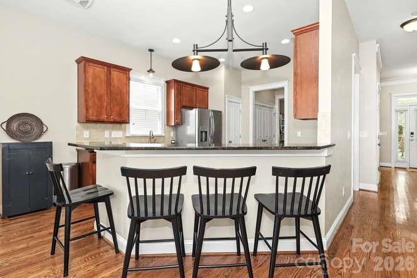
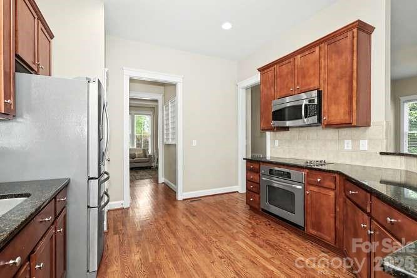
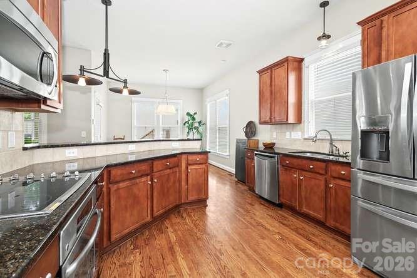
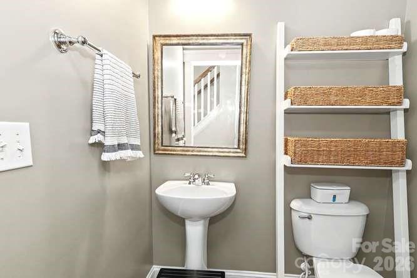
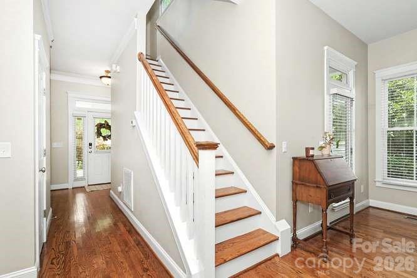
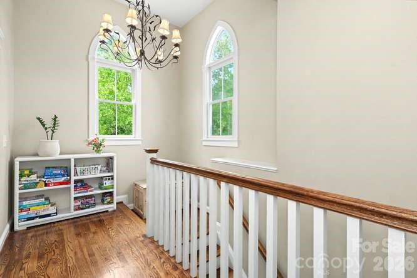
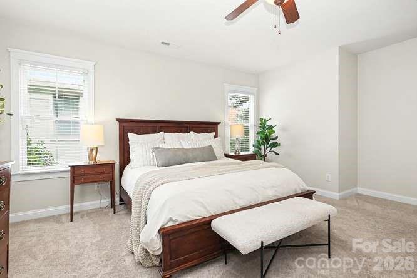
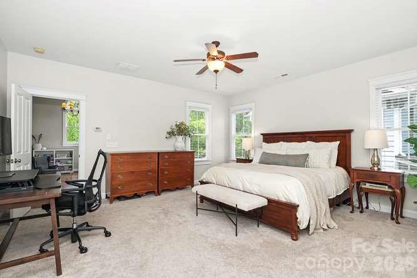
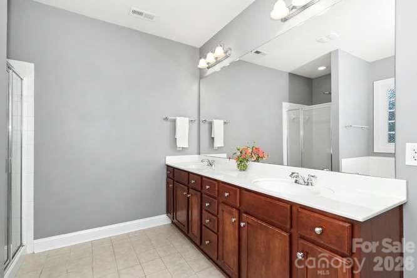
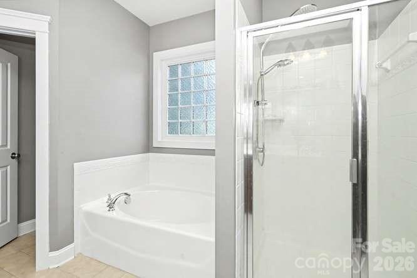
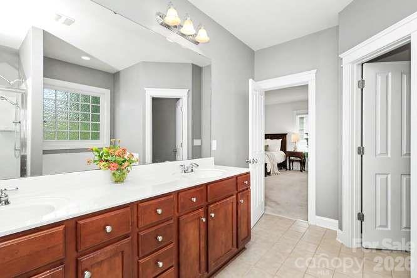
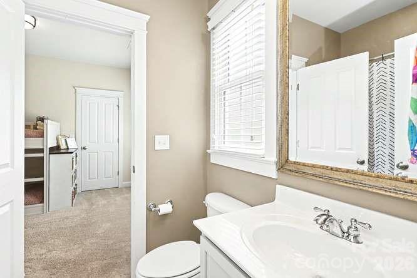
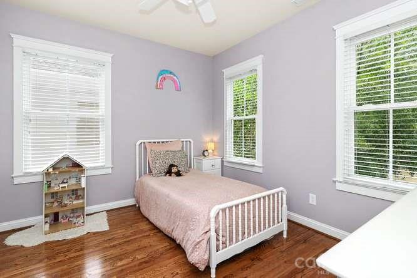
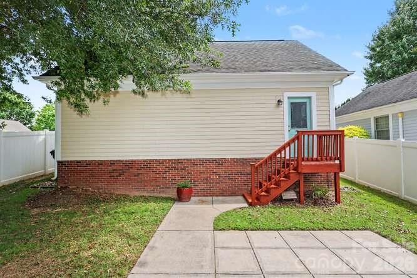
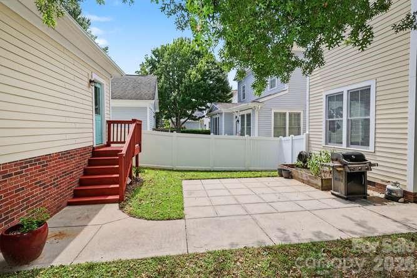
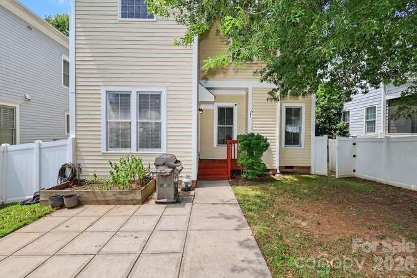
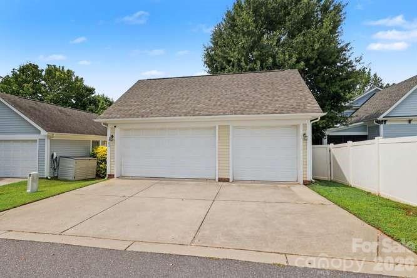
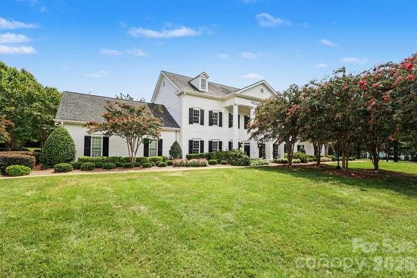
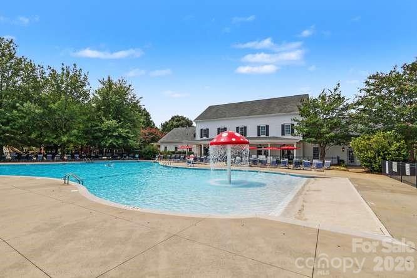
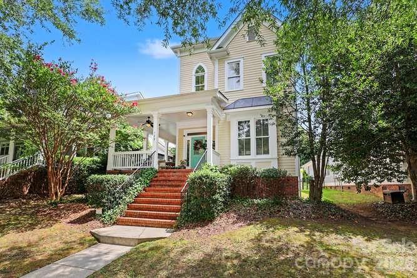
Welcome home to this charming gem nestled on a quiet street in sought after Baxter Village, one of Fort Mill’s most desirable neighborhoods. You’ll notice the beautiful curb appeal upon arrival where you are greeted by a wrap-around, rocking chair front porch, perfect for quiet evenings or gatherings. Upon entering the home you’ll notice the beautiful hardwood floors, 10 foot ceilings, and open living area combining the kitchen, dining area, and den featuring a gas log fireplace as well as a living room that could serve as an additional seating area or home office. Upstairs the spacious primary suite features a walk-in closet and bath with garden tub, shower, and private water closet. Step outside to your own fenced, private backyard retreat with patio, gas grill hook-up, and the perfect spot for your flower, herb or vegetable garden. Across the yard is your spacious 3 car garage, perfect for storing your vehicles, other items or even adding a home gym. Community features include a clubhouse, swimming pools, playgrounds, miles of scenic trails, pocket parks, and tennis courts with several shops and restaurants nearby. Served by award winning schools and conveniently located near I-77, this incredible home in this highly sought-after Fort Mill location is truly special and deserves your attention!
| MLS#: | 4414341 |
| Price: | $650,000 |
| Square Footage: | 2121 |
| Bedrooms: | 3 |
| Bathrooms: | 2.1 |
| Acreage: | 0.13 |
| Year Built: | 2009 |
| Type: | Single Family Residence |
| Virtual Tour: | Click here |
| Listing courtesy of: | Helen Adams Realty - nicole@helenadamsrealty.com |
Contact An Agent: