

George Stephens developed a plan for a streetcar suburb on his father-in-law’s (John Spring Myers) farm in 1905. The neighborhood was designed by the Harvard-trained landscape architect, John Nolen, and work was underway by 1911.
Myers Park is distinguished for its winding tree-lined streets, large historic homes and architectural variety. Due to its landscaped beauty, it is one of the most-visited parts of Charlotte.
For those short on time, a simple drive through the neighborhood is worthwhile in order to view the large, historic mansions along the main streets.
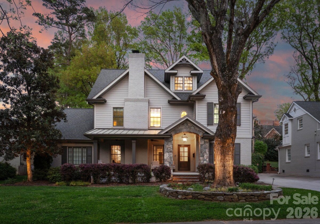
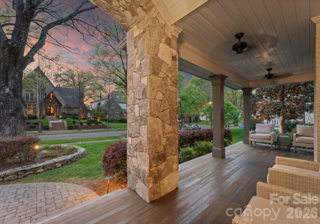
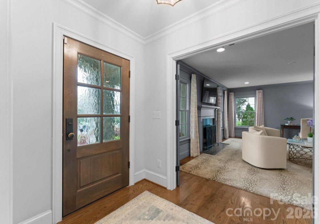
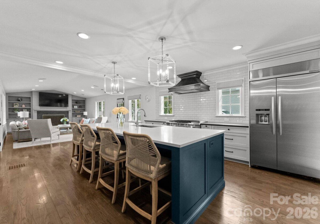
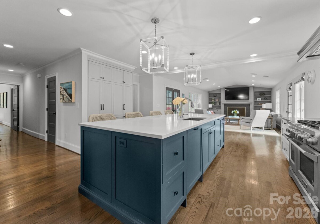
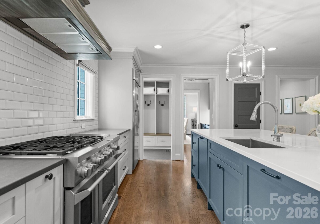
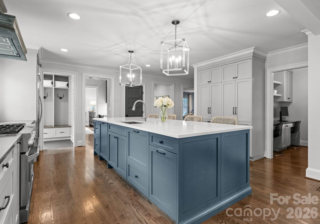
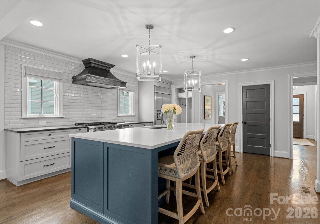
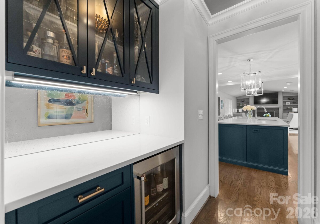
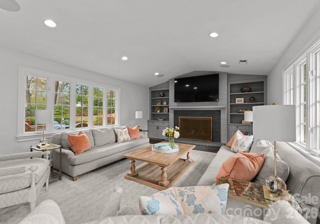
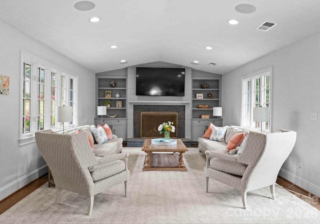
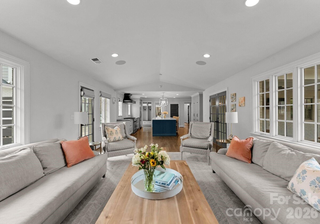
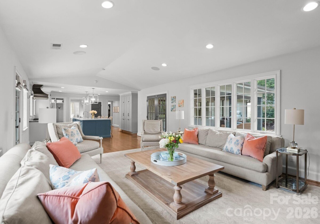
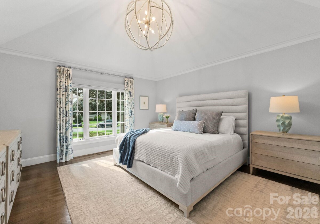
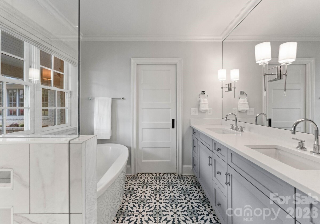
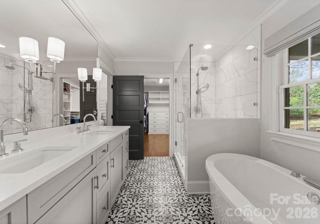
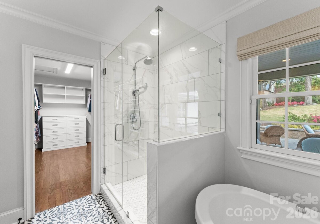
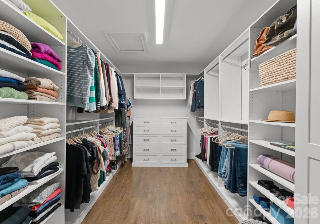
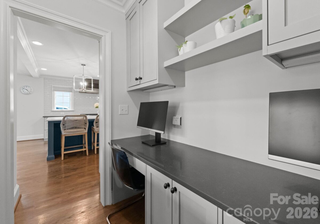
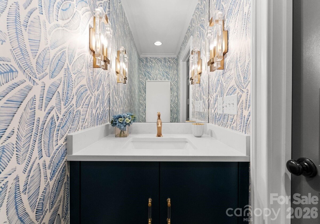
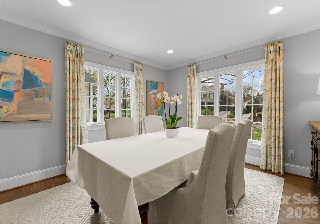
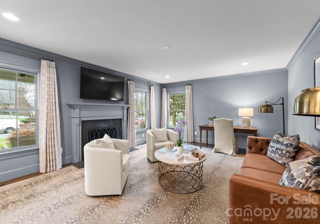
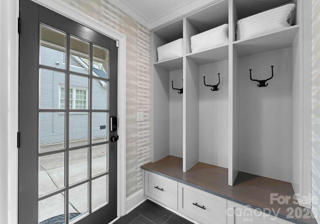
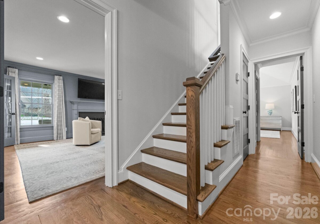
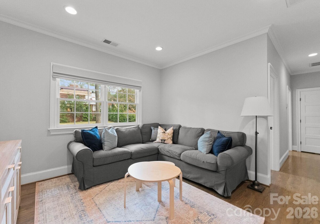
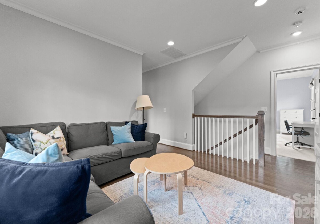
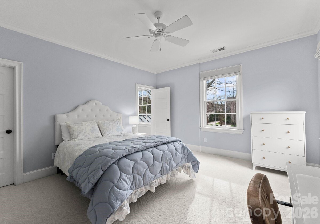
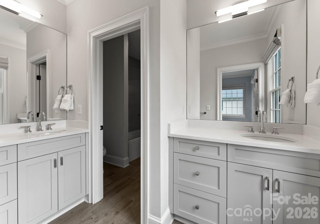
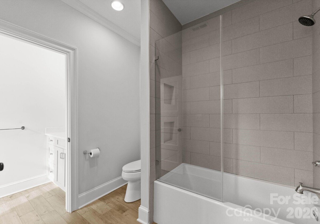
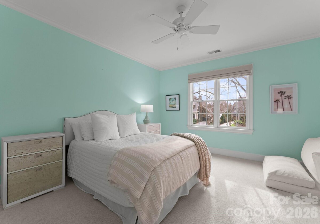
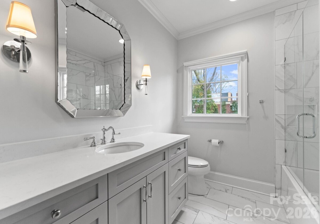
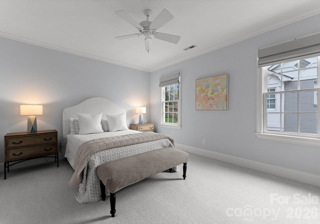
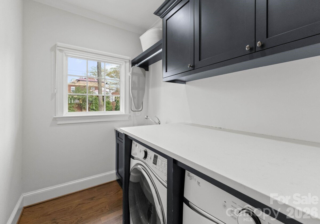
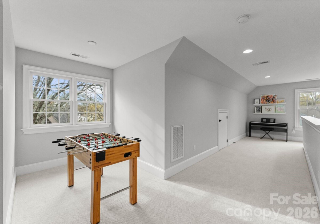
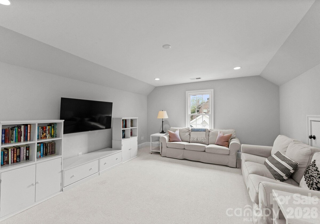
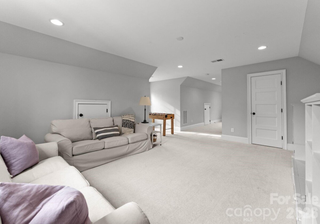
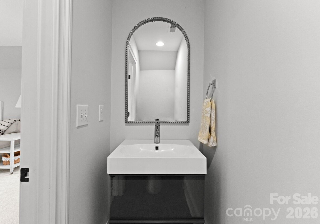
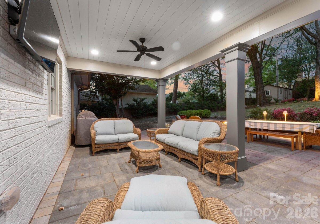
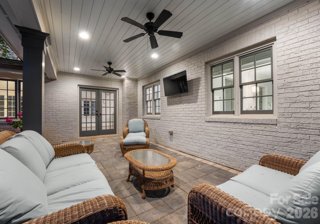
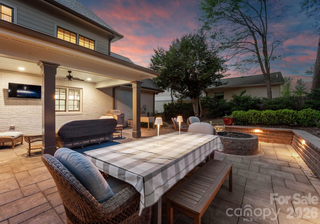
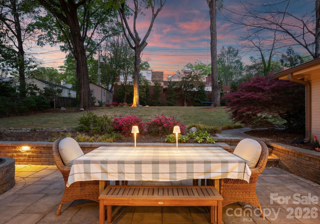
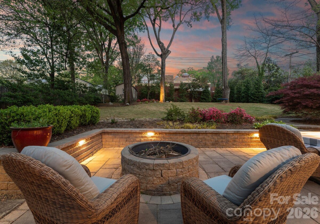
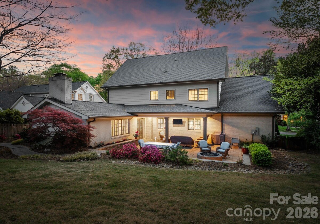
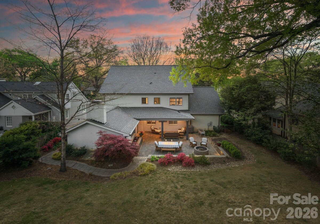
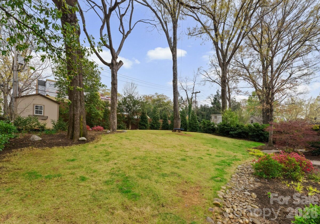
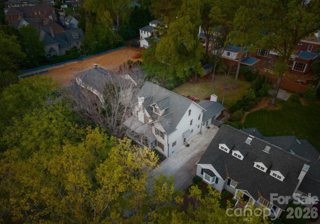
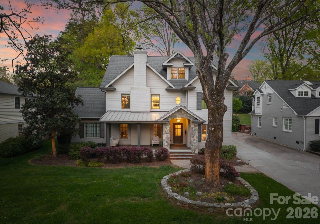
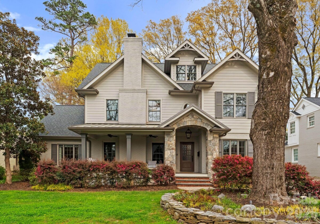
Impeccably renovated in the heart of Myers Park, this 1950 classic perfectly fuses timeless architecture with contemporary luxury. Distinguished by high-end finishes, designer fixtures, and sophisticated craftsmanship throughout, this residence exudes elegance from the moment you arrive. A gracious covered front porch—accented by ceiling fans and generous seating areas—sets the tone for Southern charm refined to perfection. Inside, an inviting foyer opens to a grand formal living room with a stately fireplace, ideal as a gathering space, home office, or music room. Across the foyer, the formal dining room blends seamlessly with the culinary heart of the home through a beautifully appointed butler’s pantry. The designer kitchen commands attention with an oversized island featuring a farmhouse sink, quartz countertops, and counter-to-ceiling white subway tile. A suite of premium KitchenAid stainless appliances includes a 48-inch gas range with six burners, a griddle, and double convection ovens, complemented by a 48-inch built-in refrigerator. A thoughtfully designed drop zone enhances the flow of everyday living. The adjacent family room offers an effortlessly elegant open-concept design with a striking fireplace and a cozy office nook, while French doors extend to an expansive outdoor living area—perfect for hosting or relaxing. The primary suite on the main level is a sanctuary of calm, with elevated ceilings, a spa-inspired ensuite featuring dual vanities, a soaking tub, and a separate glass shower. The adjoining custom wardrobe room and private laundry space create unmatched convenience. The second level features a loft ideal for reading or leisure, three spacious bedrooms with two bedrooms sharing a Jack-and-Jill bath and multiple sinks, while the 3rd bedroom adjoins the guest bathroom, plus an additional laundry room with storage. The uppermost 3rd level offers remarkable flexibility as a fifth bedroom, studio, or bonus retreat, complete with a half bathroom. Outdoor living shines with a covered patio cooled by ceiling fans, a firepit area, and ample room for grilling or al fresco dining beneath the canopy of Myers Park’s renowned mature trees. Perfectly located for those who value convenience and community, residents enjoy proximity to gourmet markets, boutique shopping, fine and casual dining, the Little Sugar Creek Greenway with access to Park Road Shopping Center and Freedom Park, plus nearby Myers Park Country Club golf and tennis. This is Myers Park living at its finest—where timeless elegance meets modern luxury in one of Charlotte’s most treasured neighborhoods.
| MLS#: | 4363268 |
| Price: | $2,495,000 |
| Square Footage: | 4274 |
| Bedrooms: | 5 |
| Bathrooms: | 3.2 |
| Acreage: | 0.32 |
| Year Built: | 1950 |
| Type: | Single Family Residence |
| Listing courtesy of: | EXP Realty LLC Ballantyne - 980-316-4454 |
Contact An Agent: