

George Stephens developed a plan for a streetcar suburb on his father-in-law’s (John Spring Myers) farm in 1905. The neighborhood was designed by the Harvard-trained landscape architect, John Nolen, and work was underway by 1911.
Myers Park is distinguished for its winding tree-lined streets, large historic homes and architectural variety. Due to its landscaped beauty, it is one of the most-visited parts of Charlotte.
For those short on time, a simple drive through the neighborhood is worthwhile in order to view the large, historic mansions along the main streets.

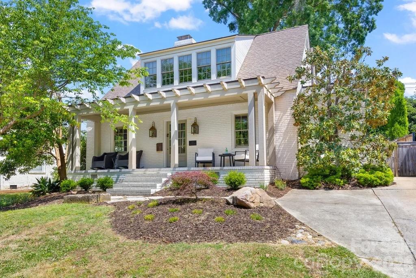
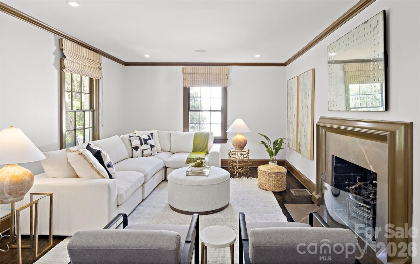
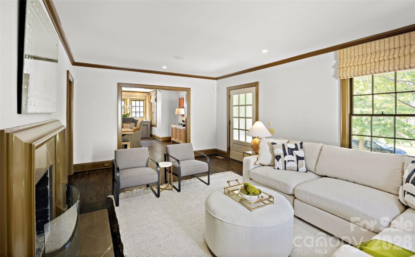
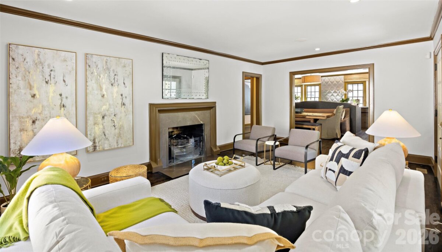
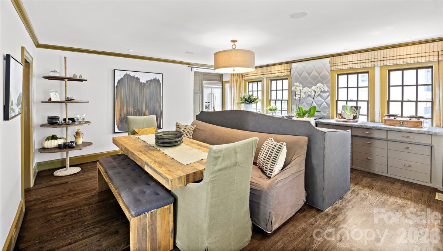
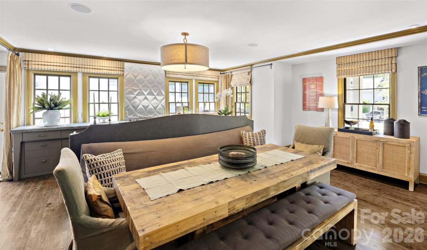
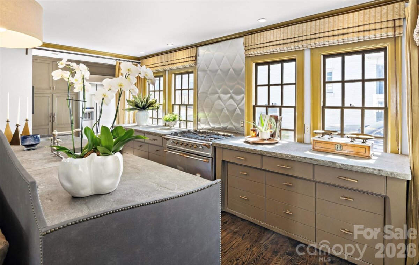
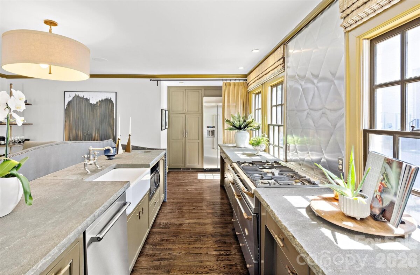
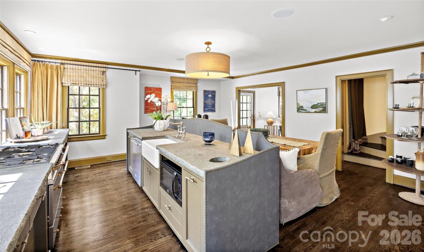
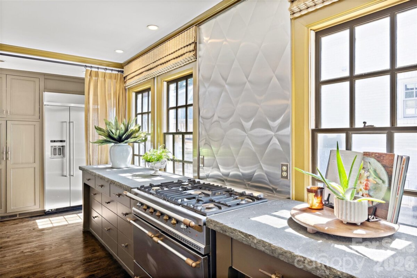
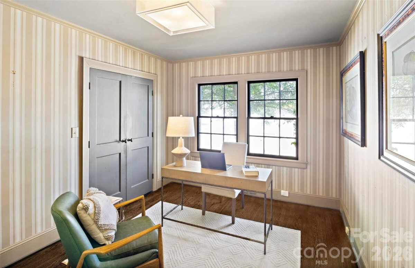
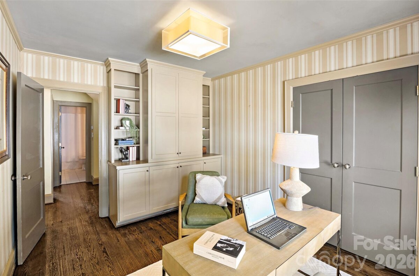
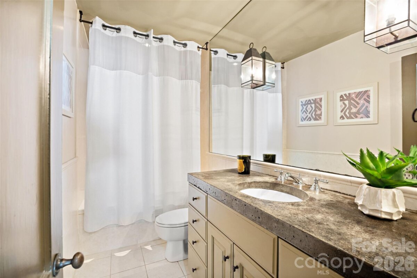
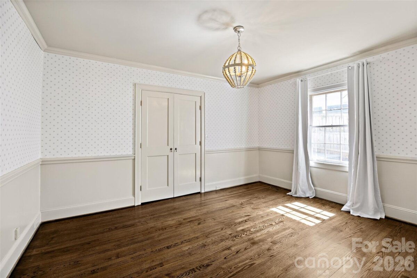
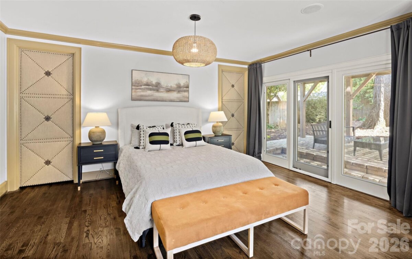
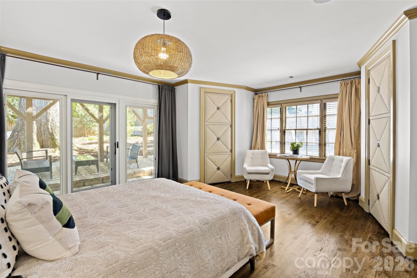
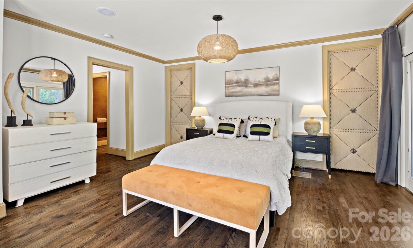
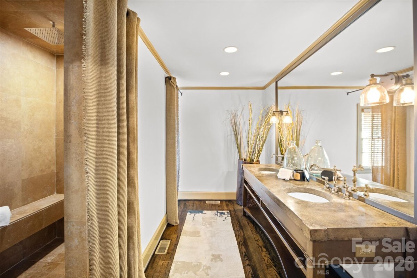
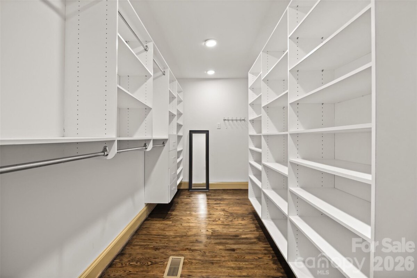
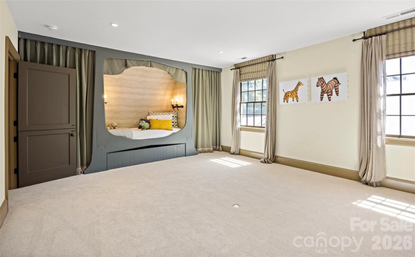
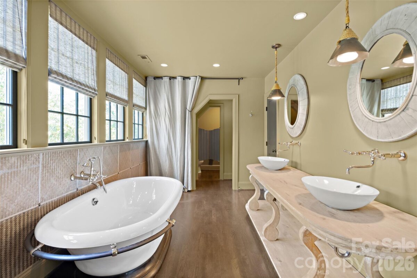
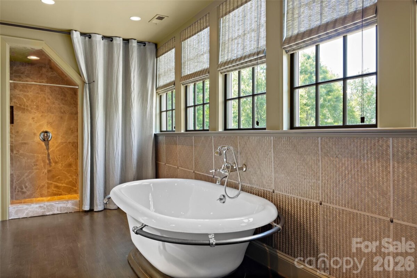
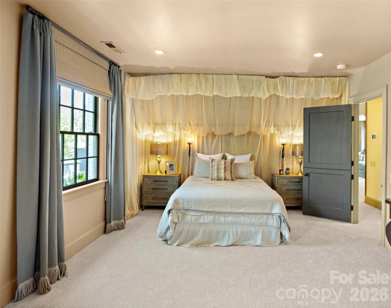
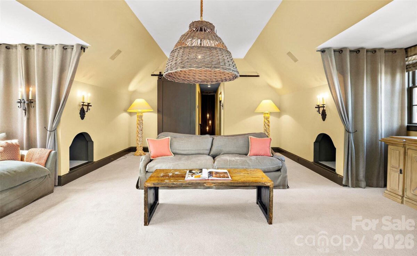
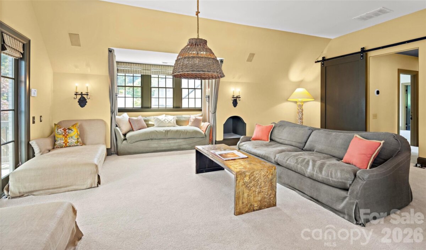
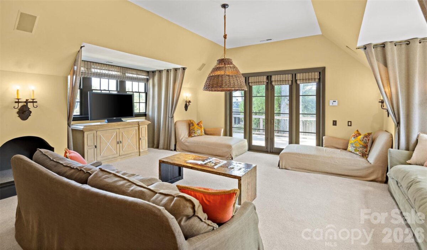
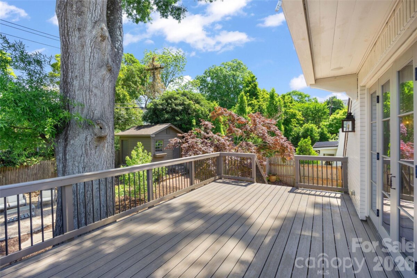
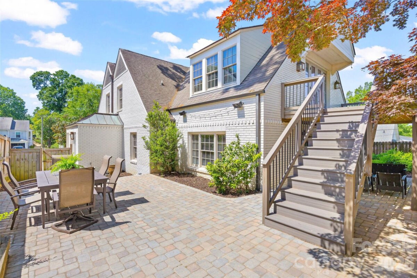
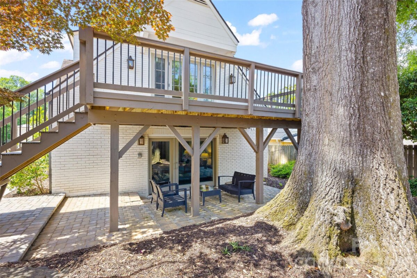
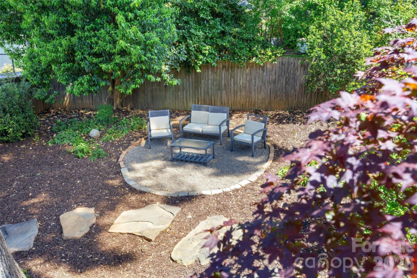
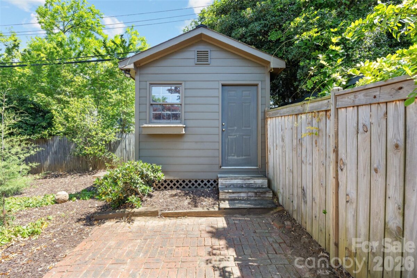
Stunning cottage nestled on a quiet street in highly desirable Myers Park. Completely renovated in 2007 by renowned architect Ruard Veltman, this home showcases exceptional craftsmanship and high-end finishes throughout. A charming front porch welcomes you, setting the tone for the thoughtfully designed interior. The main level features newly refinished hardwood floors, extensive crown molding, and a gracious lay out ideal for both everyday living and entertaining. The primary suite on the main level opens to a private terrace. It includes dual walk-in closets with custom upholstered doors accented with nailhead trim. The luxurious bath offers dual vanities with concrete countertops and nickel faucets, a travertine-tiled walk-in shower with bench, rain shower faucet and a separate water closet. The inviting living room features a gas fireplace with an English fire basket and flows seamlessly into the gourmet kitchen. Designed for both function and style, the kitchen and dining area includes bluestone countertops, custom cabinetry with designer hardware, a farmhouse sink with polished nickel Rohl faucet, quilted steel backsplash, upholstered accent panel with nailhead trim, and a French Lacanche 5-burner gas cooktop with electric oven. Also on the main level is a secondary bedroom and a versatile office that could serve as a fifth bedroom. The office includes built-in cabinetry with antique brass hardware and a concealed washer/dryer. A hall bath features a Jacuzzi tub/shower with tile surround and a vanity with concrete countertop. Upstairs, new carpet adds comfort to a spacious family room that opens to a deck with staircase leading to the patio and backyard. Two additional bedrooms feature charming Dutch doors and share a beautifully appointed bath. One bedroom includes a built-in upholstered twin bed with a trundle while the other offers a custom fabric headboard. The upper-level bath is a true retreat with a marble-tiled walk-in shower, Kohler soaking tub, dual vanities with concrete countertops, woven wood tile accent wall, linen closet, and a separate water closet. Outdoor living is equally impressive with a fenced yard, copper roof over kitchen, garden shed, new patio, deck, and staircase perfect for relaxing or entertaining. Additional features include an architectural shingle roof, home speaker system (living room, kitchen, primary suite, and outdoor areas), custom grass blinds in most rooms and new landscaping and tree trimming. Neighborhood amenities: Freedom Park, Greenway, Park Road Shopping Center, Reids, cute shops and dining on Selwyn Ave.
| MLS#: | 4374743 |
| Price: | $1,795,000 |
| Square Footage: | 3424 |
| Bedrooms: | 4 |
| Bathrooms: | 3 |
| Acreage: | 0.19 |
| Year Built: | 1941 |
| Type: | Single Family Residence |
| Listing courtesy of: | Helen Adams Realty - jtuck@helenadamsrealty.com |
Contact An Agent: