

George Stephens developed a plan for a streetcar suburb on his father-in-law’s (John Spring Myers) farm in 1905. The neighborhood was designed by the Harvard-trained landscape architect, John Nolen, and work was underway by 1911.
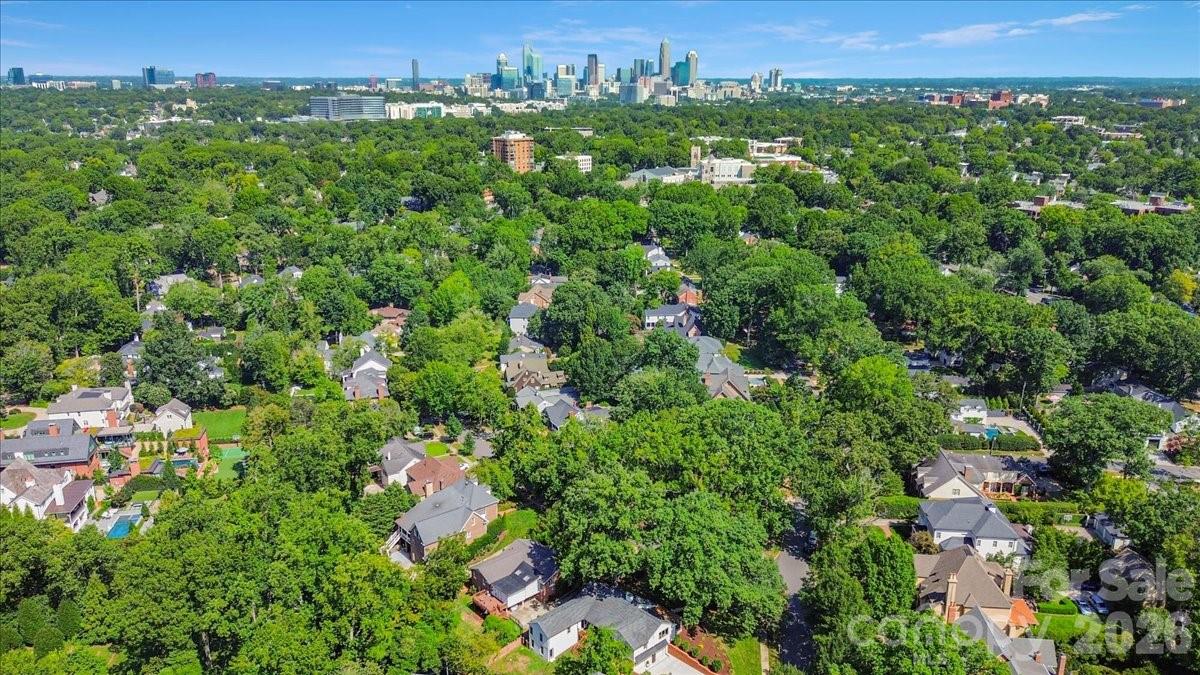
Myers Park is distinguished for its winding tree-lined streets, large historic homes and architectural variety. Due to its landscaped beauty, it is one of the most-visited parts of Charlotte.
For those short on time, a simple drive through the neighborhood is worthwhile in order to view the large, historic mansions along the main streets.

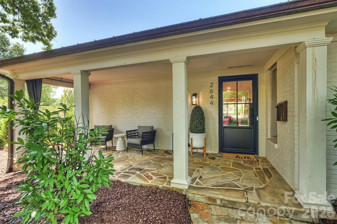
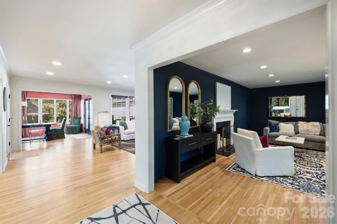
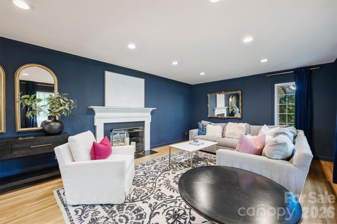
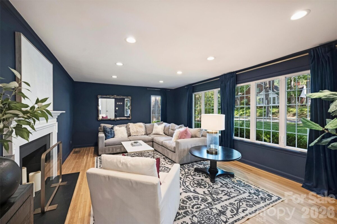
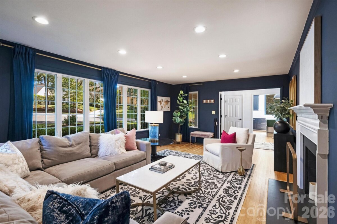
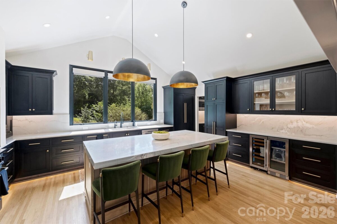
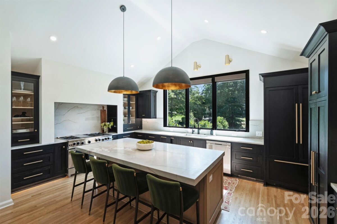
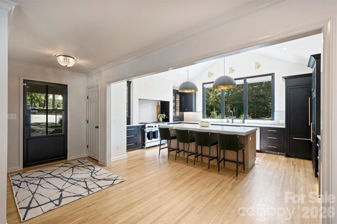
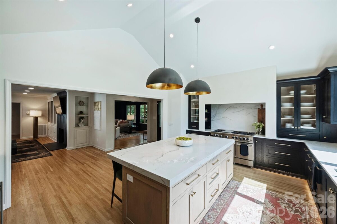
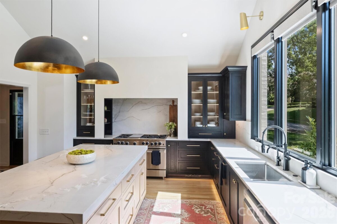
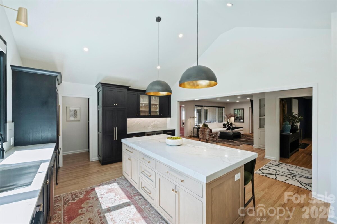
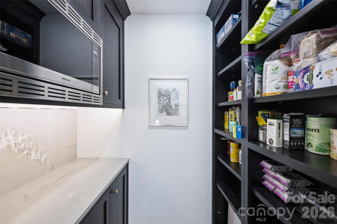
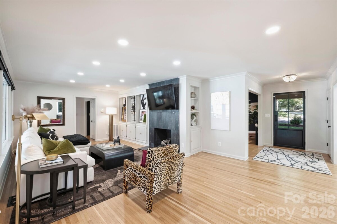
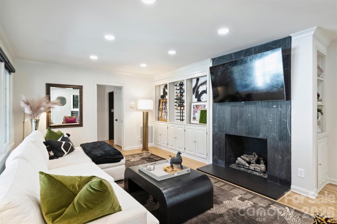
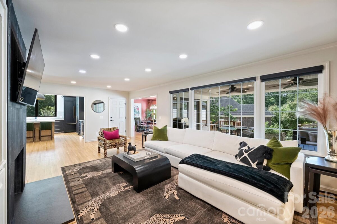
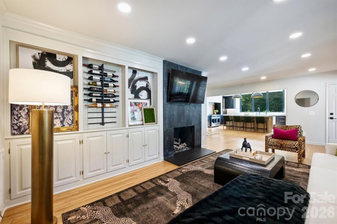
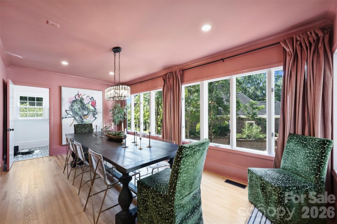
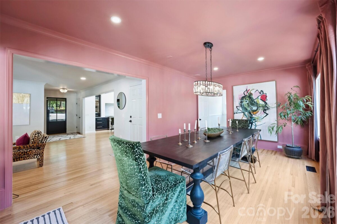
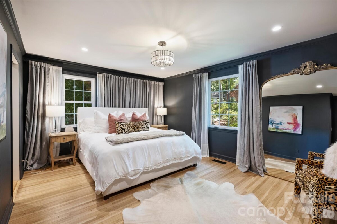
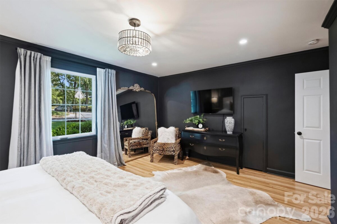
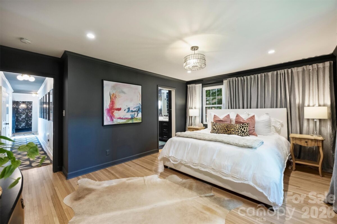
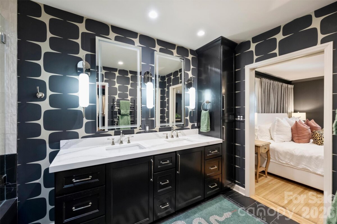
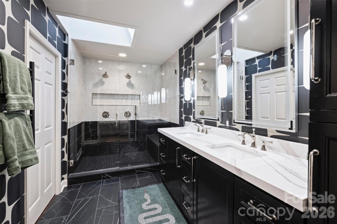
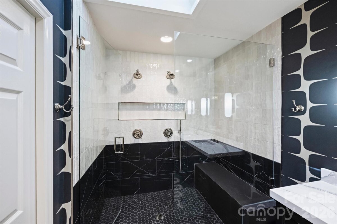
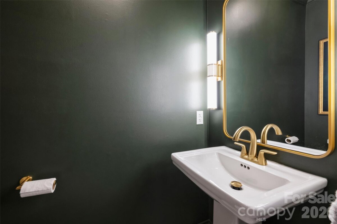
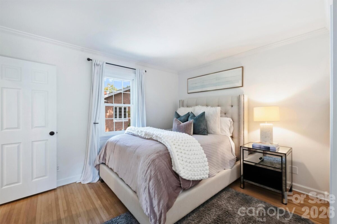
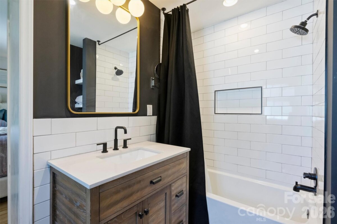
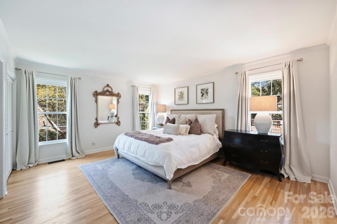
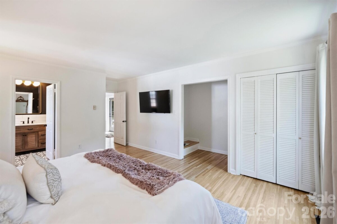
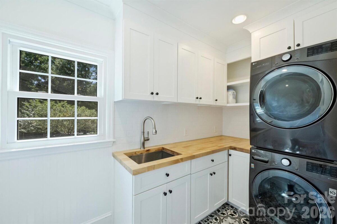
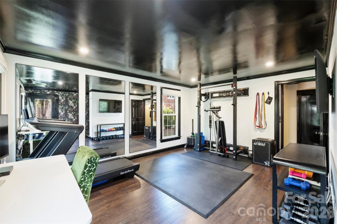
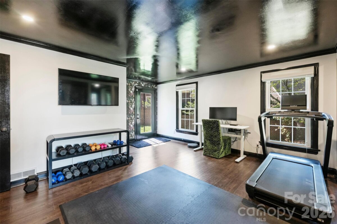
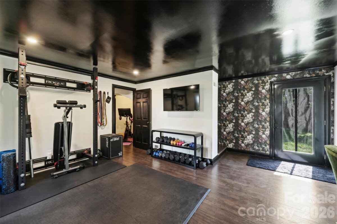
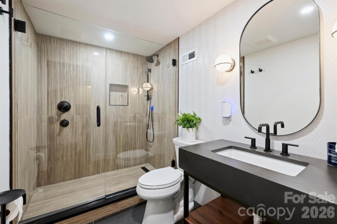
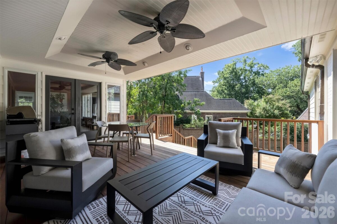
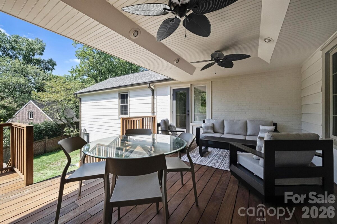
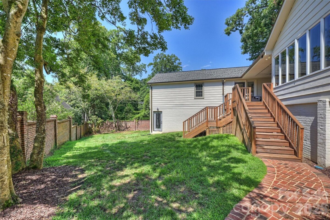
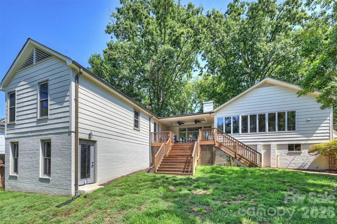
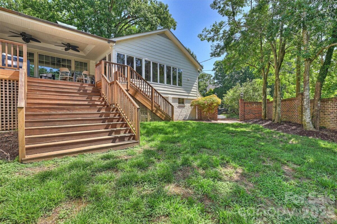
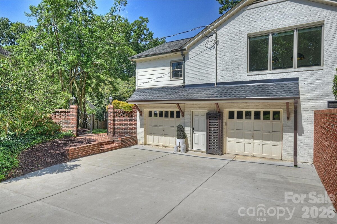
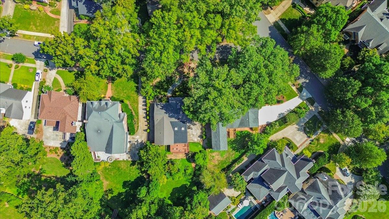
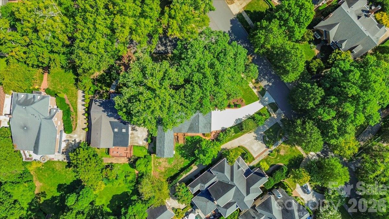
Renovated Luxury in Myers Park — Masterfully updated ranch on a coveted corner lot blending classic architectural character with elevated modern design. Full list of upgrades in attachments. MAIN LEVEL: Hardwood oak floors and abundant natural light flow throughout. A show-stopping kitchen features stained white oak inset cabinetry, White Pearl honed quartzite counters/backsplash, walk-in pantry, and a custom beverage bar with dual wine/beverage fridges. Premium appliances include a 48" Bluestar 6-burner range w/ griddle & 42" JennAir custom-panel fridge. Kitchen opens to an expansive living room with a sleek fireplace & custom built-in wine storage. Serene primary suite boasts a custom walk-in closet and spa-bath w/ dual shower heads. Two secondary bedrooms share an updated Jack-and-Jill bath. LOWER LEVEL: Private 4th bedroom + full bath—ideal for a guest suite, home office, or gym. OUTDOORS: Covered back deck overlooking a private, fully fenced yard, plus a side-load 2-car garage with extra storage. Premium craftsmanship in Charlotte's most sought-after neighborhood!
| MLS#: | 4414749 |
| Price: | $1,900,000 |
| Square Footage: | 3152 |
| Bedrooms: | 4 |
| Bathrooms: | 3.1 |
| Acreage: | 0.34 |
| Year Built: | 1949 |
| Type: | Single Family Residence |
| Virtual Tour: | Click here |
| Listing courtesy of: | Yancey Realty, LLC - Eric@yanceyrealty.com |

Contact An Agent: