

George Stephens developed a plan for a streetcar suburb on his father-in-law’s (John Spring Myers) farm in 1905. The neighborhood was designed by the Harvard-trained landscape architect, John Nolen, and work was underway by 1911.
Myers Park is distinguished for its winding tree-lined streets, large historic homes and architectural variety. Due to its landscaped beauty, it is one of the most-visited parts of Charlotte.
For those short on time, a simple drive through the neighborhood is worthwhile in order to view the large, historic mansions along the main streets.

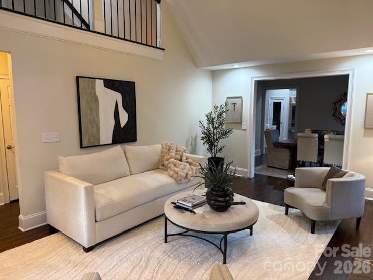
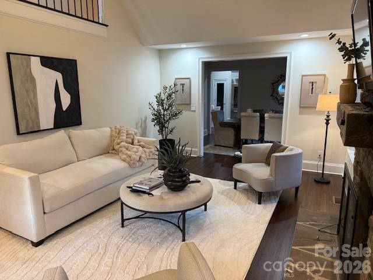
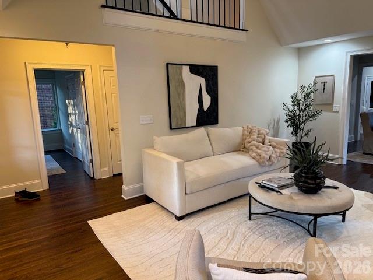
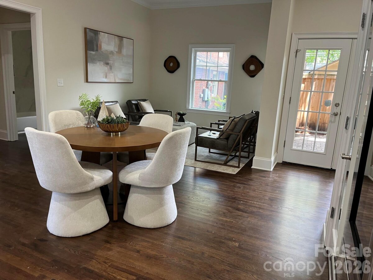
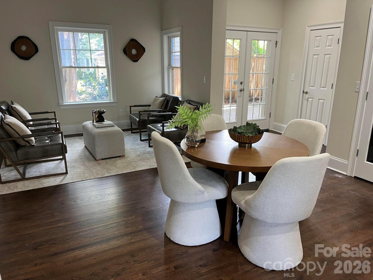
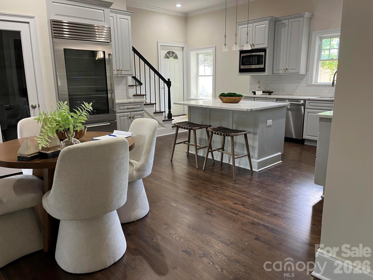
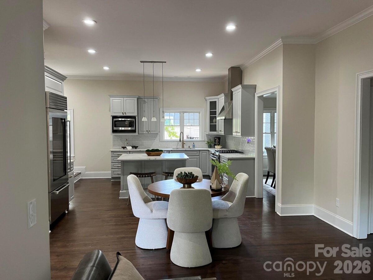
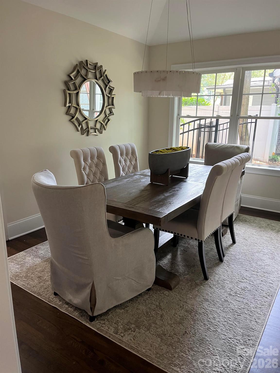
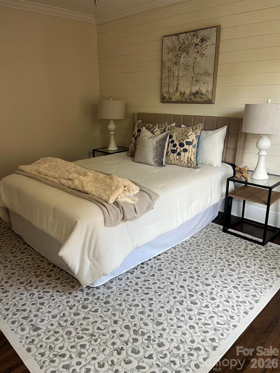
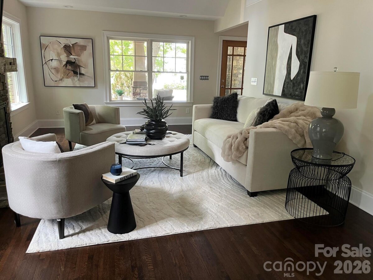
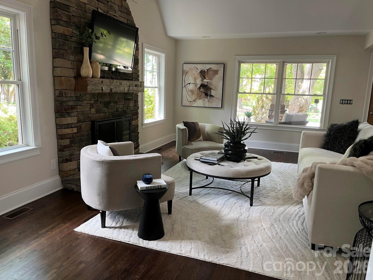
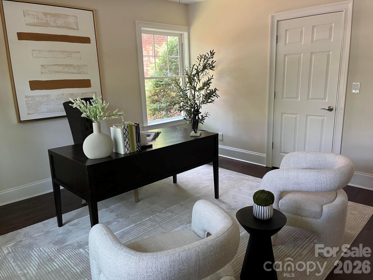
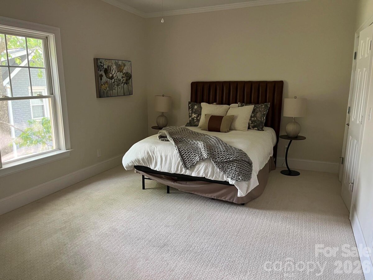
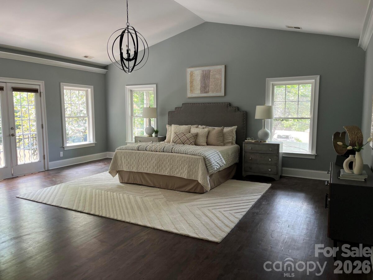
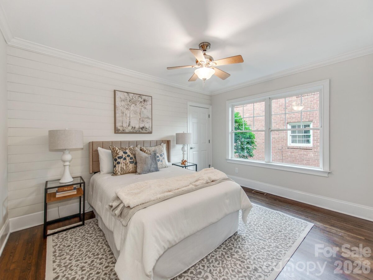
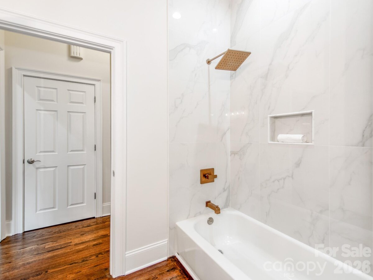
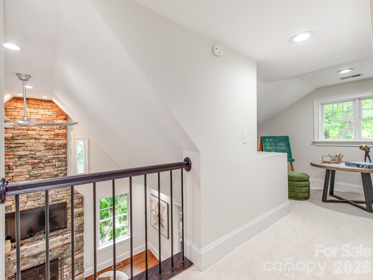
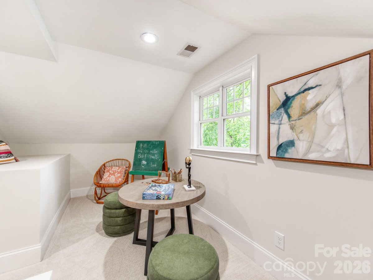
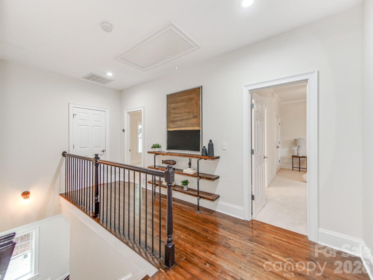
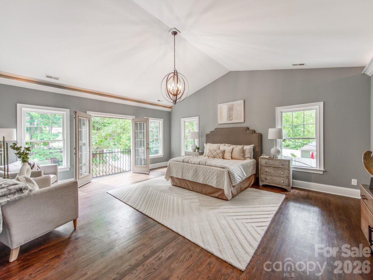
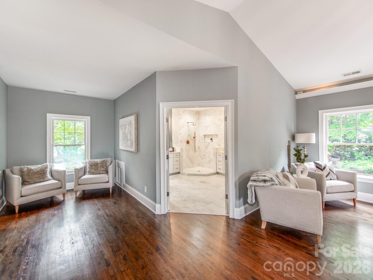
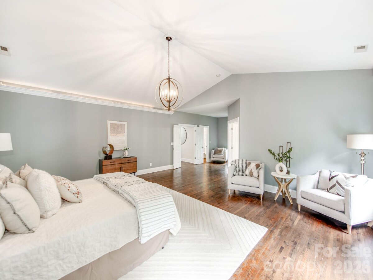
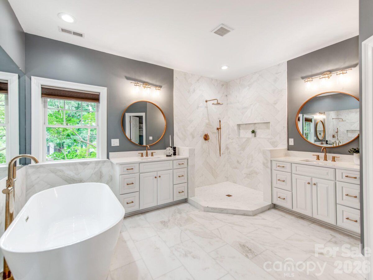
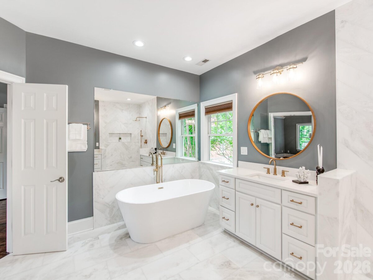
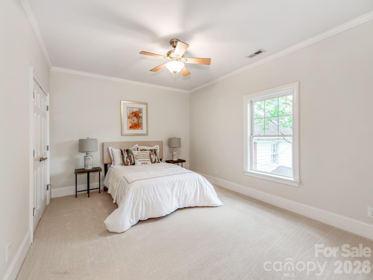
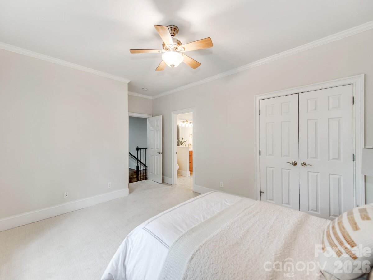
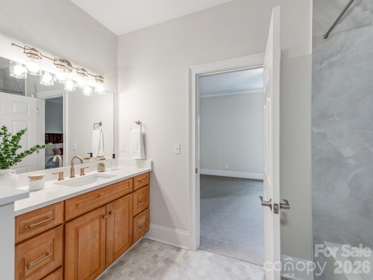
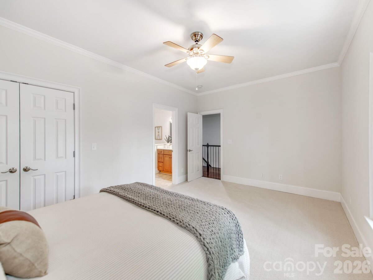
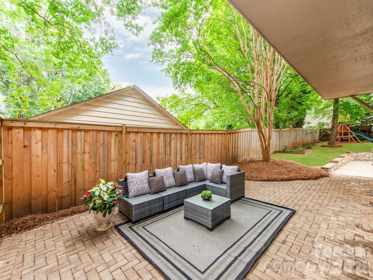
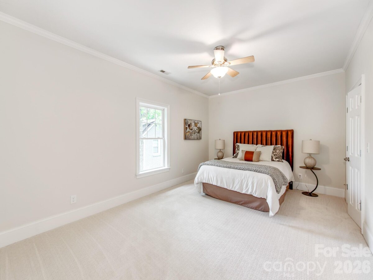
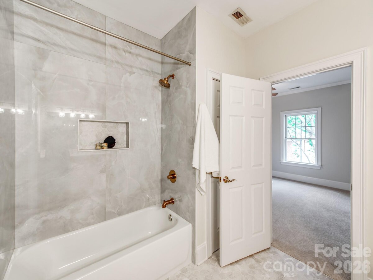
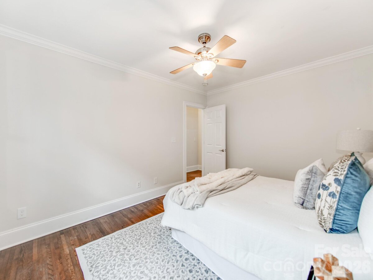
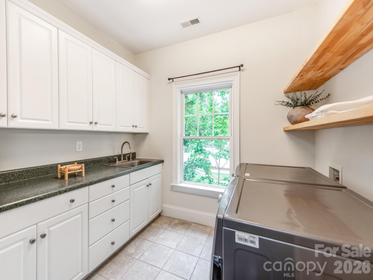
Perfectly Positioned between Dilworth and Myers Park, this Exceptional Residence is Fully Updated to Todays Standards Inside While Retaining it's 1940's Charm. It's a Dream for Walkability being Less than a mile From All the Best Dilworth Restaurants, Coffee Shops, Small Spots for Wine and Patio Talk, Shopping, Entertainment and Best of All Freedom Park (which is By Far One of the Best Parks in All of Charlotte). Modern Features Like Vaulted Ceilings Elevate the Sun-Filled Living Area Leading to a Formal Dining Room with a Trey Ceiling, a Dedicated Home Office and a Convenient Main-Level Private Guest Suite with Full Bath. At the Heart of the Home is a Chef's Kitchen Boasting High End Appliances, Quartz-Covered Island a True Walk-in Pantry, Breakfast Area, a Family Room and a Fun Side Patio Accessed through French Doors. Upstairs the Oversized Primary Suite Serves as a True Retreat, Complete with a Fully Updated Spa-Like Bath Featuring Floating Soaking Tub, Custom Marble Tile Shower, a Walk-in Closet and Additional Sitting Area. The Upper Level also Features Two Additional Guest Bedrooms Joined by a Jack and Jill Bath and a Conveniently Located Laundry Room with Window and Folding Area. Property Includes a Rare 2 Car Attached Garage and is Zoned for Dilworth Elementary, Sedgefield Middle, and Myers Park High Schools! Also Walkable to Holy Trinity Private School, YWCA, Discovery Place Nature Trail and So Much More.
| MLS#: | 4390579 |
| Price: | $1,650,000 |
| Square Footage: | 3742 |
| Bedrooms: | 5 |
| Bathrooms: | 3.1 |
| Acreage: | 0.28 |
| Year Built: | 1940 |
| Type: | Single Family Residence |
| Listing courtesy of: | Southeastern Premier Properties LLC - sharperealestate@gmail.com |
Contact An Agent: